01A private note to Sophie & Daniel
Welcome back, Sophie & Daniel
Everything relating to your kitchen renovation is organised here — from your agreed design and material choices to progress updates and completion documents.
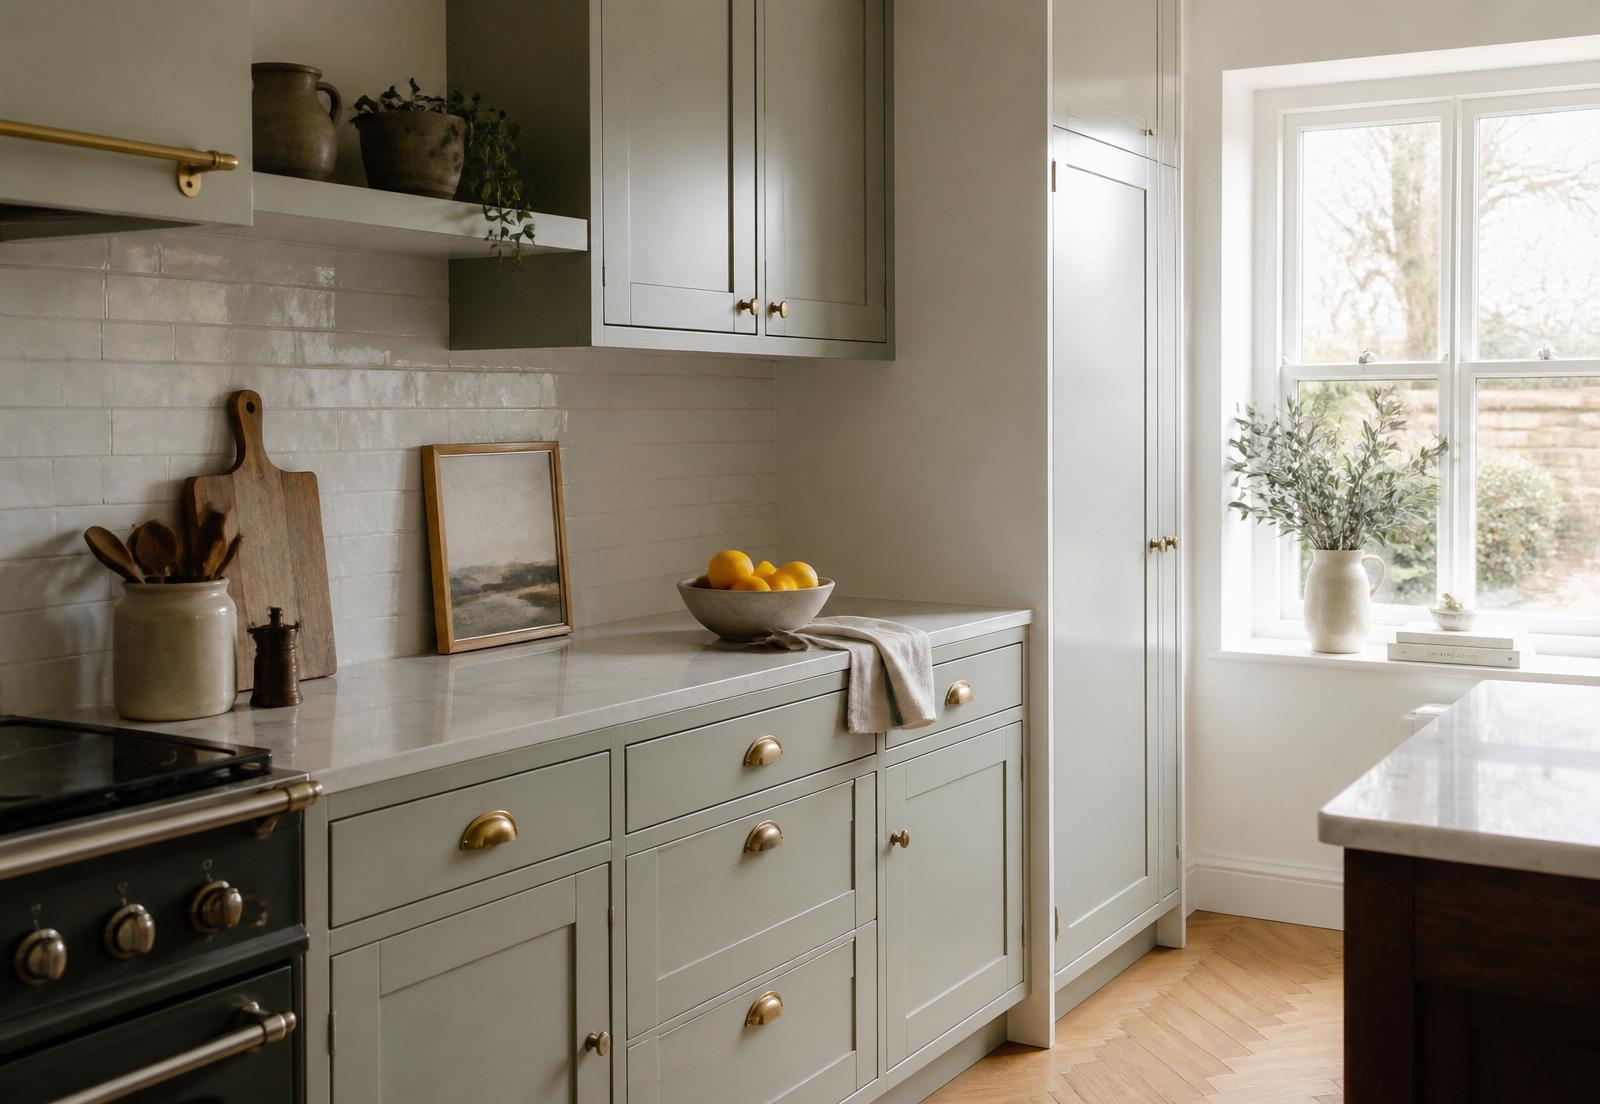
The Harrison Kitchen Renovation
A quiet, warm kitchen in Cheltenham — built by hand over six weeks.
Renovation companyHarbour & Oak Kitchens
Project addressCheltenham, GL52
Start date7 September 2026
Estimated completion16 October 2026
Current stageCabinet installation
Next scheduled milestoneWorktop templating — Friday 25 September
Overall progress
62%
- Design
- Strip out
- InstallationIn progress
- Handover
Your main contact
Alex Morgan
“I visit site each Tuesday and Friday. Send a message any time and I'll respond within the working day.”
What happens next
Cabinet installation continues this week. The worktop template visit is scheduled for Friday 25 September.
Once the template is complete, your Calacatta Quartz worktops will be cut and returned for installation the following week. Nothing is required from you at this stage.
08To arrive on 16 October 2026
Your completed kitchen
After handover, this room will hold the record of your finished project — kept together, in one considered place, for as long as you own the home.
- 01Final project photographsat handover
- 02Warranty documentsat handover
- 03Care and maintenance instructionsat handover
- 04Supplier informationat handover
- 05Final invoiceat handover
- 06Review and referral linkat handover